Ball Valve Quality Inspection & Traceability
Ball valve quality inspection covers material traceability, manufacturing controls, pressure testing, NDE/NDT, PMI, dimensional inspection, coating and final documentation according to project requirements.
Traceable quality records.
Material and inspection records allow engineering and procurement teams to review how the final valve is linked to material certificates, manufacturing controls and test results.
Project requirements control the final inspection scope
The approved datasheet, ITP/QAP and project specifications should define witness points, hold points, NDE extent, pressure testing, PMI, dimensional checks, coating requirements and final document submission.
Confidentiality of sample records
Sample records shared for technical review are provided with customer or project details removed when confidentiality requires.
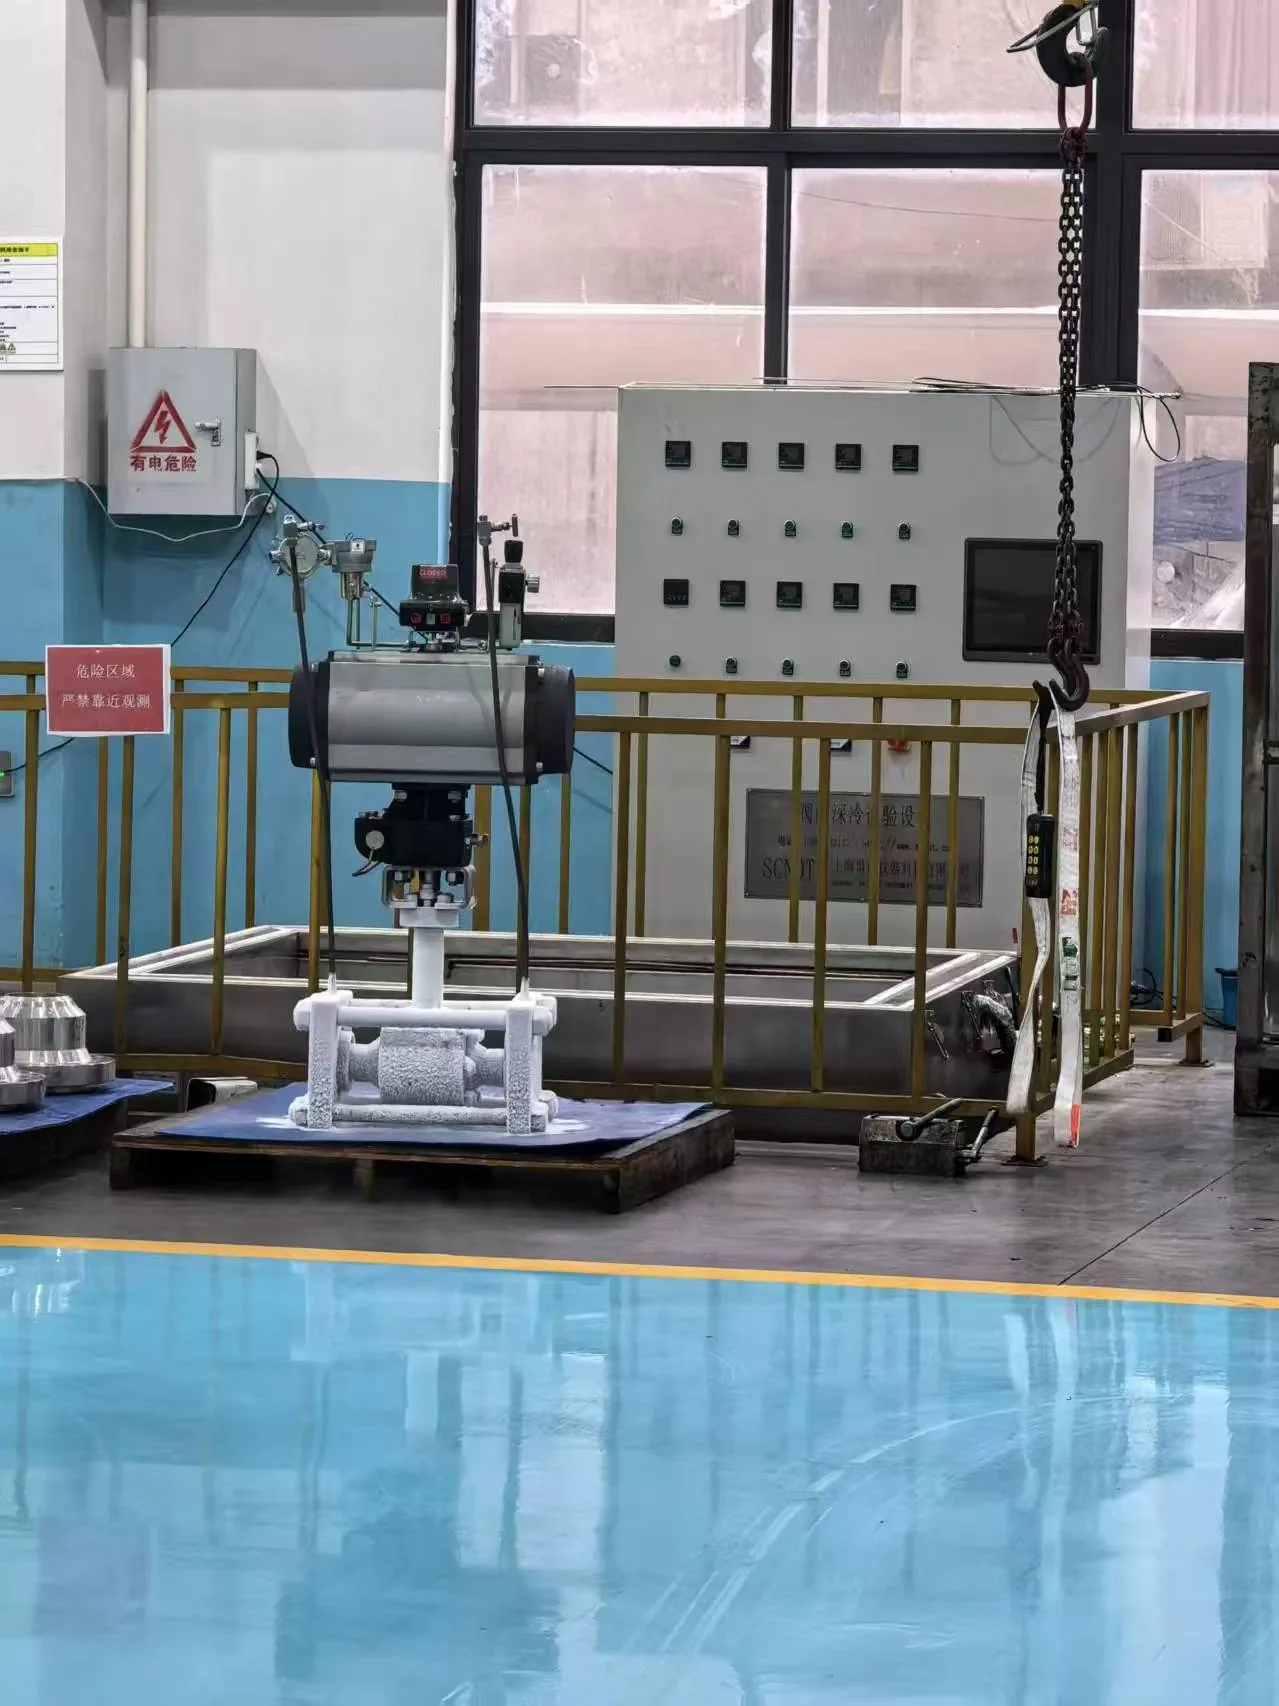
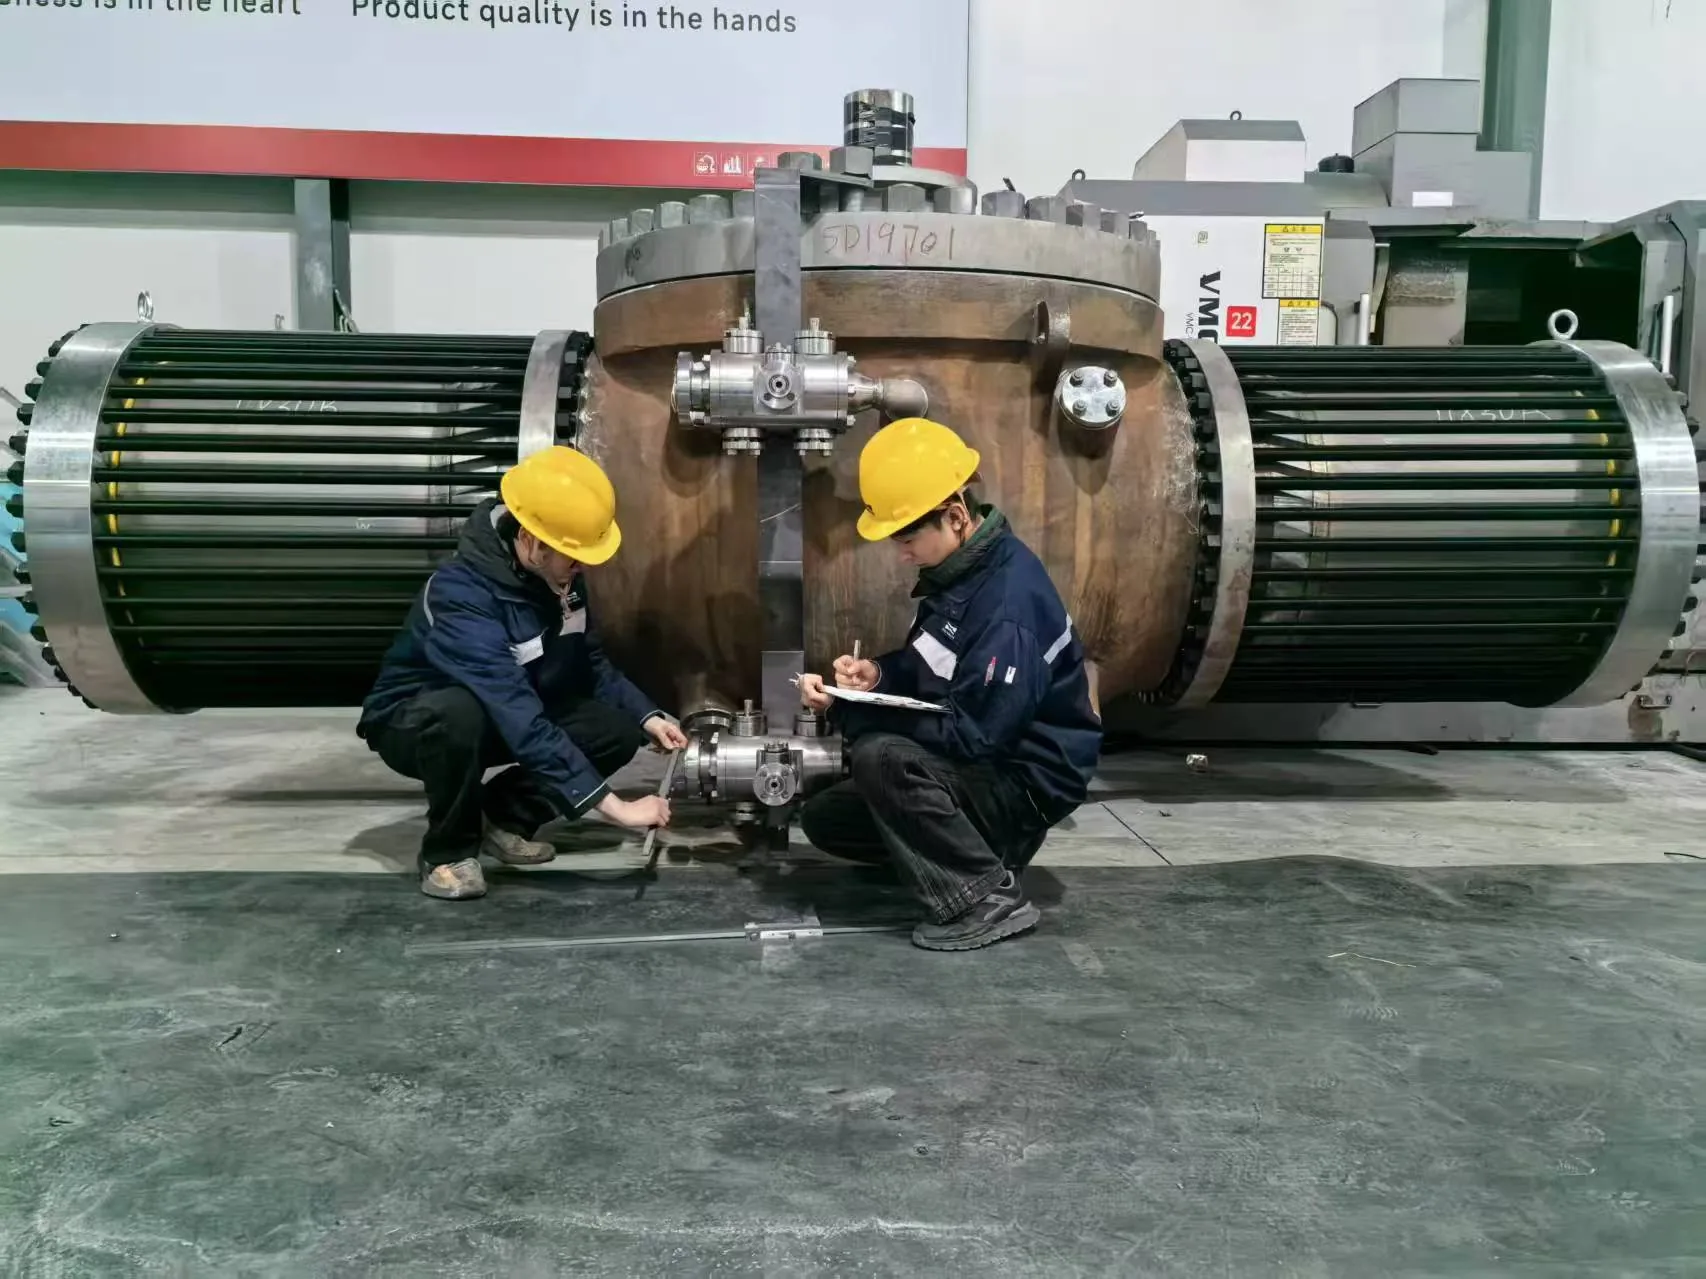
Workshop testing & inspection.
The gallery shows a low-temperature test setup and workshop inspection activity from our manufacturing operations.
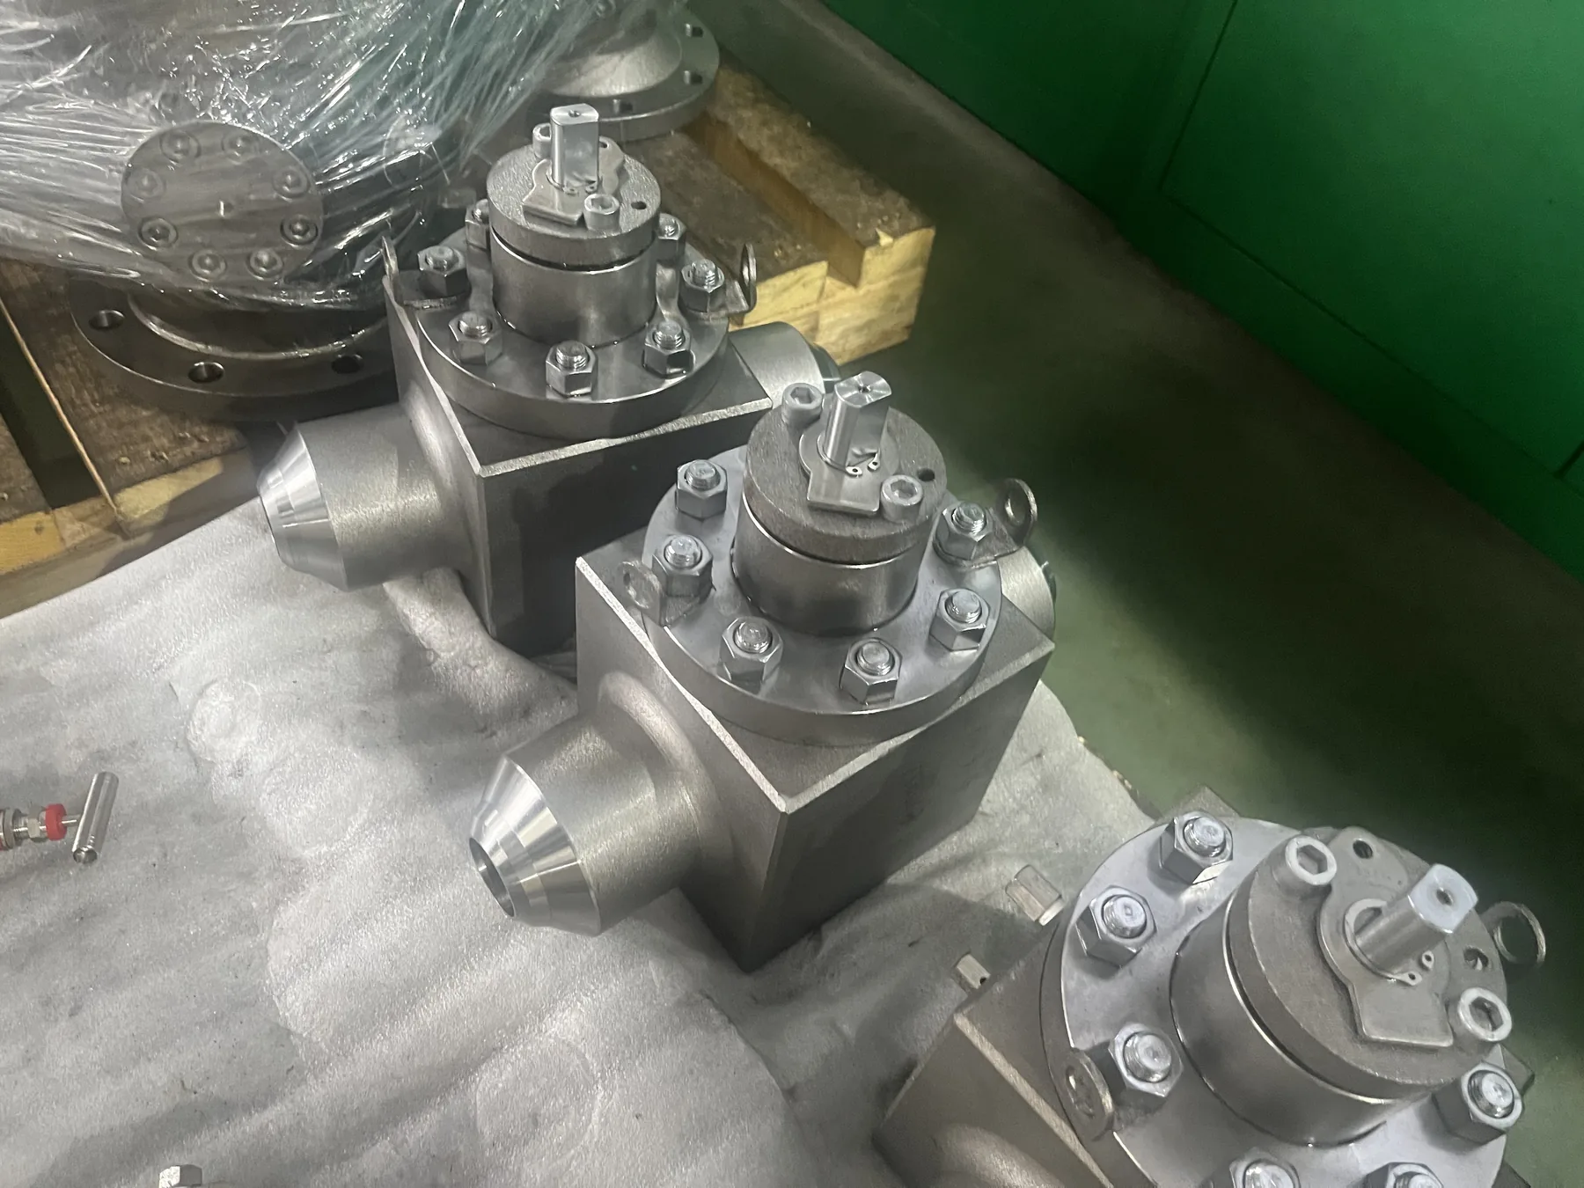
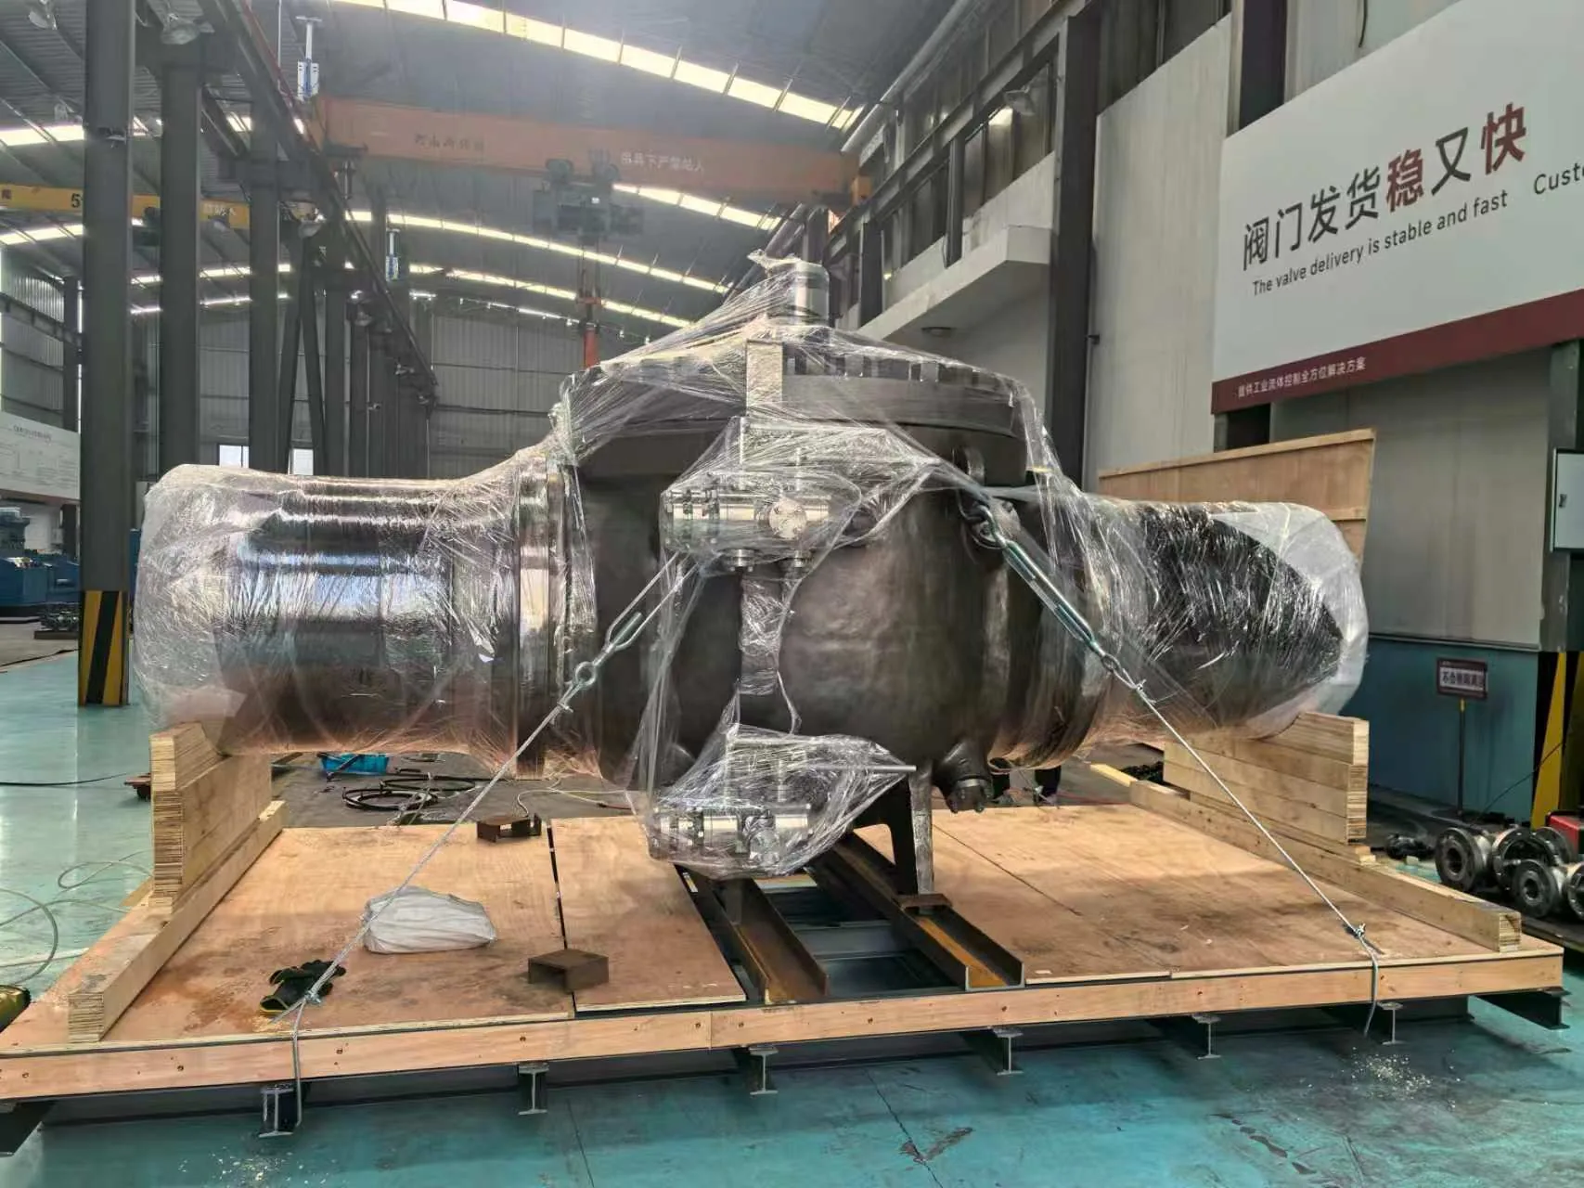
Inspection records for project review.
Depending on the approved ITP/QAP and project requirements, documentation can include the records listed below.
Hydrostatic Test Report
Shell and seat test evidence for a representative valve.
UT / RT / PT / MT Report
Representative NDE/NDT report according to the applicable project requirement.
PMI Report
Positive material identification sample for pressure-containing or trim components.
Dimensional Inspection
Representative dimensional record against approved drawing requirements.
Coating / DFT Report
Surface preparation, coating system and dry film thickness inspection sample.
MTC / EN 10204 3.1 Sample
Representative material certificate with confidential commercial data removed.
Define inspection requirements in the RFQ.
Agree inspection levels, witness points and document requirements before production so they can be included in the manufacturing and inspection plan.